
How to Plan Countertop Space in a Small Kitchen
Countertop planning is a measurement exercise before it is a shopping exercise.
Draw the working zones
Mark prep, heat, landing, and washing zones. Keep the most-used appliance close to the task it supports, but protect a clear surface for chopping and setting down hot cookware.
Measure in operating position
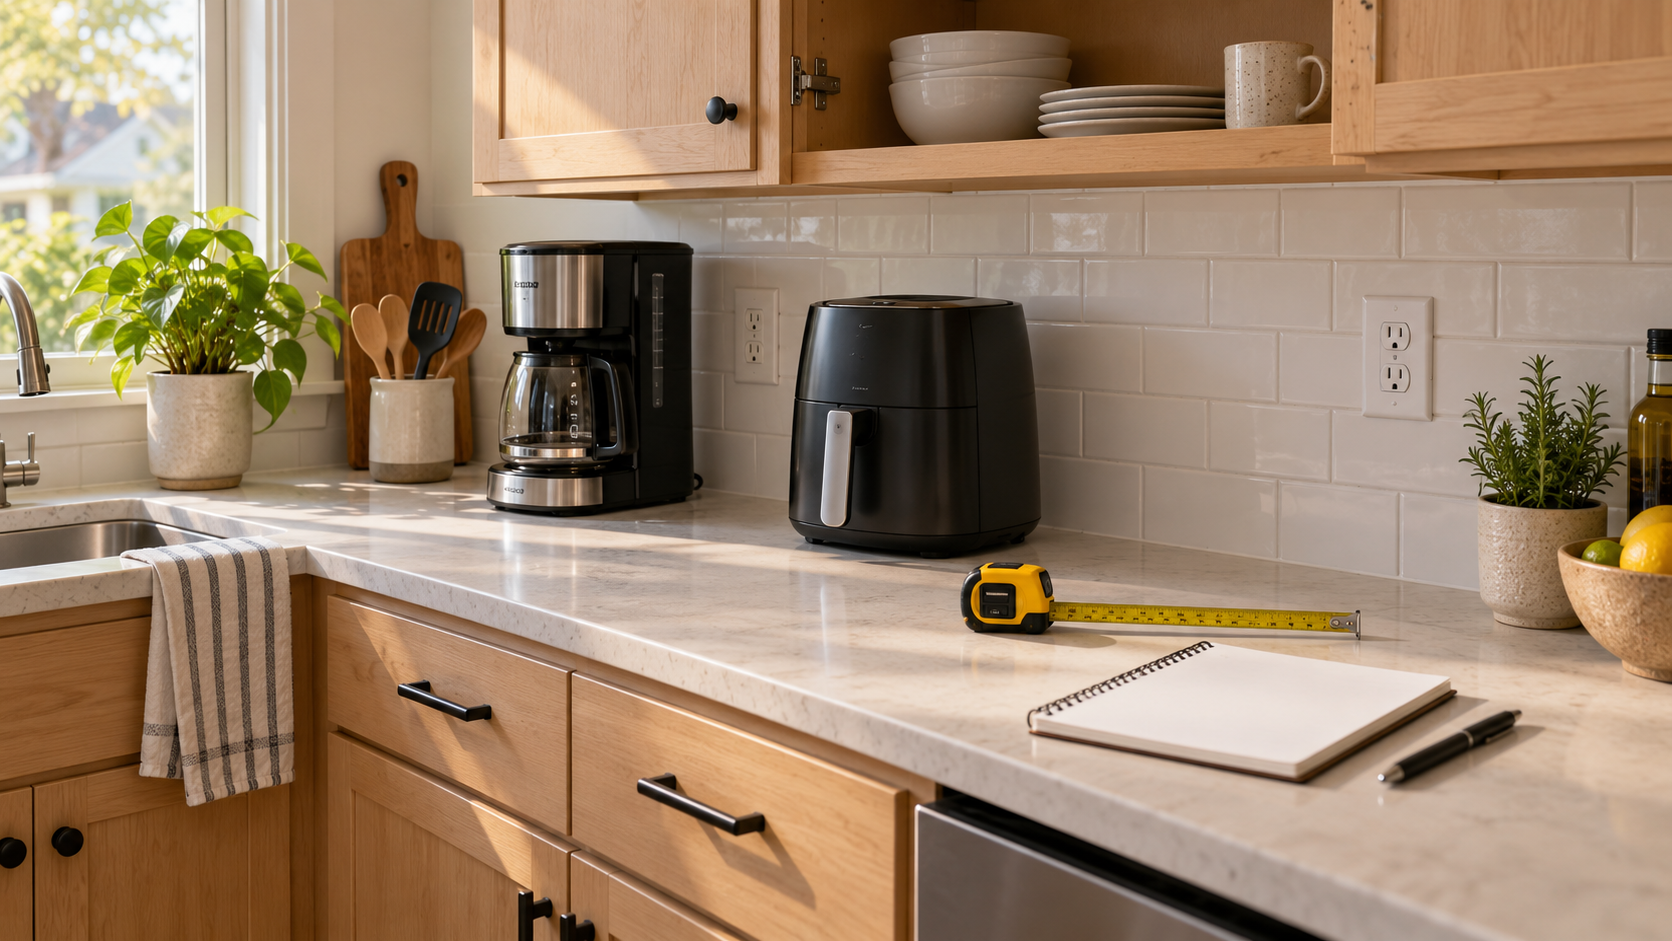
Record counter depth, appliance width, open-door or drawer travel, lid height, vent direction, and cord reach. The planning image in this guide shows why a tape measure belongs on the counter before the appliance does.
Leave a reset path
A good layout lets you put the appliance away, wipe the surface, and carry a hot dish without crossing the sink or a child’s path.
Plan movement, not just storage
Mark prep, heat, washing, and landing zones on the counter. Then draw the appliance open: basket out, door down, lid raised, or pitcher under a cabinet. This reveals conflicts that a product page’s width and depth do not show. Keep the path from hot food to the table clear.
Outlets and reset time matter
Avoid cords across a chopping surface and keep high-load appliances on a suitable circuit. A layout should also support the reset: wipe the counter, cool the appliance, and return it to storage without moving three other tools. The most useful plan leaves a clean work surface for the next meal.
A counter plan is a movement plan
Mark where food is chopped, heated, set down, washed, and served. Then draw each appliance open and include the cord and vent direction. This exposes the hidden footprint that causes clipping, unsafe heat, or a blocked prep zone. Leave a clear reset path so the kitchen can return to a usable state after cooking.
Leave a surface for the next task
A kitchen plan should preserve a clear place to chop, set down a hot pan, and carry food to the table. Draw the appliance in its open position and mark the cord and vent direction. If the layout cannot reset in a few minutes, the appliance will eventually become clutter. Space planning is workflow planning.
FAQ
What measurement is most often missed?
The open position: door, drawer, lid, handle, and the landing space in front of the appliance.
Should outlets decide the layout?
They are a constraint. Avoid cords across prep surfaces and do not overload a circuit.
How much prep space should remain?
Enough for the largest recurring chopping or landing task; measure your board and pan rather than guessing.
Plan the movement around the appliance. A clear counter with fewer tools is more useful than a crowded counter full of technically compact products.